A smaller building still needs a complete design
Insulating a detached annexe with small openings
An annexe can appear to offer a straightforward insulation project: fewer walls, lower access and a compact footprint. Small openings and short roof overhangs can nevertheless make the details demanding. Adding an external wall build-up changes the relationship between the facade, frames, sills and surrounding ground. For an Alderley Edge annexe, those changes should be drawn and assessed before the project is treated as a simple version of a larger house. This article explains the questions that belong in that early scope.

On this page
Establish the building's construction and intended use
Identify how the annexe walls are constructed and what changes have been made since it was built. A detached building may not share the construction of the main house, even if their finishes match. The assessment should consider the existing condition, moisture behaviour and suitability for the proposed insulation system. A decorative similarity is not evidence that both buildings can receive the same specification.
The current and intended use can also affect the wider project requirements. An insulation contractor's wall package should not be assumed to resolve every issue associated with changing how a building is used. Relevant design and compliance matters need the appropriate advice and approval. Keep those decisions separate from the choice of render colour so they are not lost inside a finish-led enquiry.
Measure the space around each opening
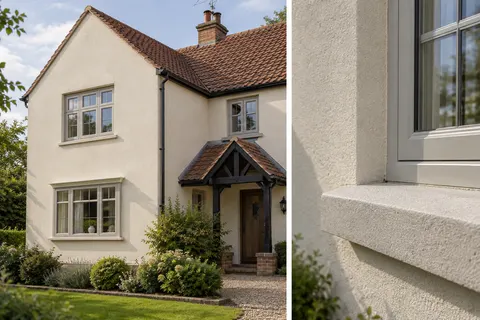
A narrow window reveal can leave little room for an additional build-up. Record the frame position, reveal width and sill projection, then show the proposed finished arrangement in section. The design should explain how the insulation and finish connect with the opening without obstructing its intended functions. Do not wait until boards reach the frame to discover that the assumed detail cannot fit.
The external wall insulation guide describes the complete-system approach. On an annexe, several small openings can create more edge work relative to the flat wall area than expected. That affects both the design effort and the practical installation. A quote based only on the square area between openings may therefore omit a considerable part of the work.


Consider the entrance as a usable space
The finished wall position can affect the door reveal, threshold relationship and room for handles or fittings. Check how the door opens and what needs to remain accessible. An outward-opening door, a recessed entrance or a narrow approach may introduce constraints that are not apparent from a frontal photograph. The proposed detail should preserve the intended use of the entrance.
Ground levels and drainage around the doorway need consideration alongside appearance. Insulation should not be extended into a convenient gap without a suitable base and threshold detail. If changes are required to paving, steps or drainage, identify their scope and responsible trade. They should not become improvised extras after the wall system has already fixed the new external plane.
| Location | Question for the design |
|---|---|
| Small window | How will the reveal and sill work? |
| Entrance | Will the door and threshold remain practical? |
| Roofline | Does the overhang suit the new wall face? |
| Services | Who adjusts or extends each fitting? |
| Base | How does the system meet ground and drainage? |
Check the roof overhang against the new facade
A modest annexe may have a short eaves or verge projection. Adding thickness outside the wall can alter its weathering relationship with the roof edge. Show that change on the drawing and establish whether the existing detail remains suitable. If the roofline needs alteration, coordinate it before the insulation sequence begins.
This is not simply a question of keeping rain off the visible topcoat. The complete junction needs to suit the system and building construction. The responsible designer should identify the relevant flashing, termination or other arrangement. A rendering contractor should not be left to invent a permanent top edge because the roof alteration was excluded without being allocated elsewhere.
Include the services that cross the new layer
Lighting, sockets, pipes, vents and cables may be fixed to or pass through the annexe wall. Record their locations and decide which need relocation, extension or a designed mounting arrangement. Some work may belong to a specialist or utility provider. Identify those responsibilities before access and material orders are committed.
Future use deserves a little thought too. If an awning, camera or heavy fitting is planned, its fixing requirements should be considered with the system rather than drilled through an unknown build-up later. Keep the relevant positions and details in the handover information. A completed rendered face does not reveal where suitable supports or concealed services are located.
Specify the complete system and its interfaces
The proposal should name insulation, fixings, reinforced layers, trims and final finish as a compatible system. Selecting unrelated components because each seems suitable on its own is not the same as specifying the whole arrangement. Ask for the design basis and relevant product information for the actual building. Any proposed substitution should be reviewed against that basis.
If the annexe forms part of a wider development or managed premises, the commercial rendering guide helps allocate package responsibilities. The background, roofline and service work may sit with different parties. A small building does not remove those interfaces; it can simply make them easier to overlook because the overall project appears modest.
Plan access and storage without crowding the plot
A detached annexe may be reached through a narrow garden route. Materials, waste and working access need to fit around that route and any occupied parts of the property. Explain where deliveries can arrive and what surfaces need protection. The programme should allow the building and garden to be used only where that can be accommodated safely.
Weather protection also requires space and a suitable arrangement. Do not assume the annexe is sheltered enough simply because it is close to the main house or surrounded by planting. Application and curing conditions follow the specified materials and actual site exposure. Agree how the work will be protected and who reviews the arrangement if conditions change.
Compare the drawings before comparing the totals
Ask competing proposals to show the same opening, roof and base details. One quotation may include sill extensions and service alterations while another assumes they are already complete. Those are different packages. A low total cannot be interpreted usefully until the scope, exclusions and background assumptions are understood.
The Alderley Edge rendering overview links the wider service choices, including render-only work where an insulation upgrade is not proposed. Keep those routes distinct. An annexe insulation quote should not be compared with a decorative finish price as if they deliver the same result. The decision to insulate also needs an appropriate assessment of the building, including the intended use of the rooms and the complete proposed system.
Keep inspection and handover proportionate but complete
Arrange the relevant checks before later layers conceal the background, fixings and critical junctions. The exact points follow the system and design. Record what was inspected and keep photographs with clear locations where useful. This need not become a large administrative exercise, but it should preserve information that cannot be recovered easily from the finished surface.
At handover, review openings, roof and ground junctions, reinstated services and the approved finish. Retain system details and maintenance instructions for future owners and trades. The annexe may be small, but a future repair still needs to know what lies behind the render. A concise, complete record is more useful than a folder containing only the final colour reference.
Common questions
Can the main house specification simply be copied?
Only if an assessment supports its use on the annexe and its details are resolved. The two buildings may differ in construction, condition, openings and use. Matching their exterior colour does not establish technical equivalence.
Does a small project need drawings?
Clear drawings or sections can be especially helpful where the openings and roof edges are tight. Their purpose is to settle the junctions before installation, not to make the project unnecessarily elaborate.
What should the owner retain after the work?
Keep the system specification, opening details, product references and photographs of relevant concealed stages. Include maintenance guidance and any information about planned fixing positions. Those records help a later contractor alter or repair the annexe without guessing what lies behind its finished surface.
See housing and planning information for Alderley Edge and nearby places, including the source and geography behind each figure.