Work with the wall that is there
Lime rendering in Alderley Edge | Older masonry
Lime rendering starts with the masonry and mortar, not a general assumption that an older-looking house needs a traditional finish. The wall may contain original brick, later repairs, cement patches and several coatings. Those materials can behave differently. In Alderley Edge, a lime-render proposal should explain how the existing construction was assessed, what can remain and how the new work will connect with it. The aim is a compatible repair or covering, with its preparation and aftercare properly defined.

On this page
Identify the construction before naming a mix
A solid wall, a cavity wall and a timber-framed section can require different approaches. An inspection should establish the relevant construction rather than relying entirely on the apparent age of the property. Previous alterations can complicate the picture: a rear addition or rebuilt opening may use different masonry from the main wall. Note where the construction changes and how that affects the proposed finish.
The broad label lime does not define a complete recipe. Binder, aggregate, coat arrangement and finishing treatment all matter, and the appropriate specification depends on the background and exposure. A supplier or suitably experienced specifier should explain the choice for the actual fabric. Avoid treating a stronger mix as an automatic improvement simply because a wall is exposed or has previously been troublesome.
| Item | Reason it matters |
|---|---|
| Wall construction | Compatibility of the overall approach |
| Retained repairs | Different materials may need different treatment |
| Binder and aggregate | The name lime alone is incomplete |
| Protection and decoration | The final wall includes curing and later coatings |
- Stone or brick masonry Cleaned of loose material and dampened so it does not draw water out too fast.
- First (scratch) coat Often haired; scratched to give the next coat a key.
- Second (floating) coat Applied once the first has firmed up; follows the line of the wall.
- Finish coat Thin final coat, kept damp and shaded while it cures.
- Limewash or mineral paint Optional decoration that keeps the wall permeable.
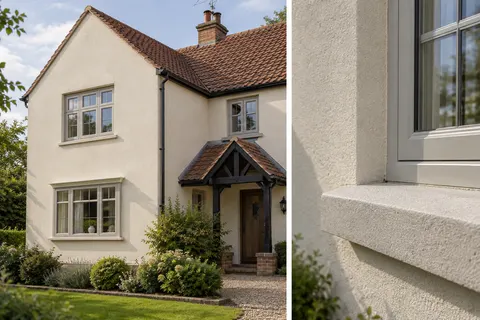
Wall on the left, finish on the right. Not to scale: coats, thicknesses and primers follow the chosen manufacturer’s system and the condition of the wall.
Look closely at the existing repairs
Hard patches can stand proud, detach at their edges or conceal a damaged background. Their presence is a reason to investigate, not an instruction to remove everything immediately. Establish how firmly they are attached and what removal could do to the material beneath. A small controlled area can reveal whether a change of approach is needed before large sections are disturbed.
The article about older masonry with cement repairs considers how to distinguish those areas without guessing the composition of every patch from colour alone. Where the work is genuinely limited, a repair specification may be more appropriate than a wholesale new covering. Retaining sound historic material can be part of a considered proposal.


Moisture needs a route and a cause
Descriptions such as breathable are often used too loosely. They do not mean a coating can solve water entering through a defective roof edge, a leaking downpipe or an unsuitable ground junction. Inspect those routes separately. The proposed wall finish should be compatible with the construction's moisture behaviour, while faults that continually wet the wall need their own repairs.
Interior staining can have several causes. If it appears alongside damaged render, have the relevant parts of the building assessed before deciding what to replace. Historic England and SPAB guidance are useful starting references for understanding traditional fabric and avoiding an unnecessarily aggressive intervention.
Decide what should stay exposed
Traditional brick, stone details and timber can contribute to the building's character. A new rendered surface should not obscure them by default. Identify the agreed boundary of the work and how the junction will be formed. Fragile edges may also limit the tools or preparation methods suitable nearby. Discuss that constraint before a removal operation is treated as routine stripping.
If the building is listed or within a conservation area, establish the relevant consent position and requirements with the appropriate authority before changing the covering. Cheshire East publishes separate Alderley Edge conservation-area entries and maps. That does not prove any particular house is included. The local area guide provides the source links; a property-specific check must use the actual address and proposed work.
Preparation should preserve a suitable background
Cleaning and preparation need to remove material that would prevent the specified system from working while avoiding needless damage to the wall. A method appropriate for a robust modern block face may be unsuitable for soft or irregular historic masonry. Clarify how loose material, poor joints and earlier coatings will be handled, and who approves any unexpected condition revealed during preparation.
Where masonry repairs are needed, they should be compatible with the retained fabric and integrated into the rendering sequence. Filling every irregularity with a hard generic repair material can defeat the reason for choosing a different wall approach. The specification should describe the relevant background repairs rather than concealing them under a single preparation allowance with no stated method.
Allow the coat sequence and protection to do their work
Lime work needs conditions and curing arrangements appropriate to the selected materials. Programme the operation around those requirements, including protection from unsuitable weather and overly rapid drying. The interval between stages should follow the specification and observed condition of the work. It should not be compressed merely to fit a promised finishing date.
Ask how protection will be maintained outside working hours and who will review it if conditions change. A sheet over the access is not, by itself, an explanation of the curing plan. The detail should account for the elevation's exposure, ventilation around the work and the need to inspect it. If the site cannot support the required arrangements, that needs resolving before application begins.
Choose texture and decoration together
A lime-render surface may be left with a particular texture or finished with a compatible decorative treatment. The eventual coating must be considered as part of the wall's overall behaviour, rather than chosen solely for a colour match. Keep the product details with the specification so that later maintenance does not introduce an unsuitable layer over carefully selected work.
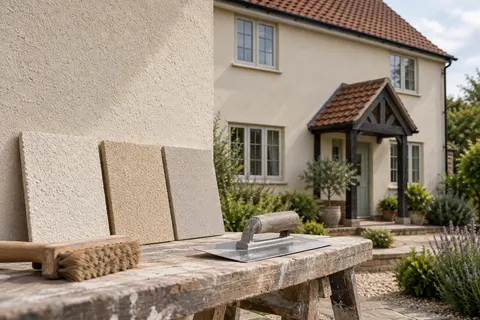
Sample areas help settle the intended texture and appearance beside retained materials. A perfectly flat modern plane may not be the appropriate aim on an irregular older wall. Discuss the acceptable finish with reference to the building and the approved sample. Where new work meets a sound retained section, decide how the transition will look instead of assuming that age and weathering can be reproduced immediately.
Keep a record for future repairs
Photographs of the prepared background, the specification and the finishing materials can be useful long after the access is removed. They help a future repairer understand why a particular approach was taken. Include the locations of any retained cement or different masonry where they remain relevant. This is particularly helpful on a building whose previous repairs have not been documented.
The whole-house guide explains how a lime-treated elevation can sit within a broader refurbishment without forcing one system onto every wall. For a smaller side or rear section, the wall-rendering guide helps define the scope and edge details. The scale of the job may change, but the need to identify suitable materials and a careful sequence remains.
Common questions
Should all cement be removed from an old wall?
Not automatically. The condition of the wall, the attachment of the cement and the likely damage from removal should be assessed. A careful proposal can distinguish removal, retention and local treatment rather than applying one rule to every historic surface.
See housing and planning information for Alderley Edge and nearby places, including the source and geography behind each figure.