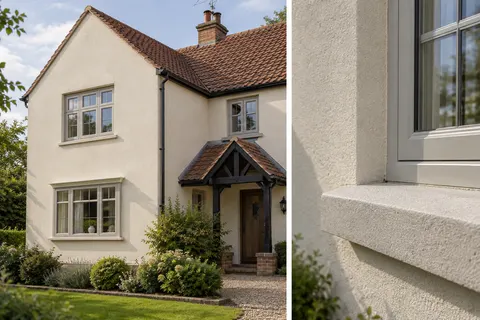
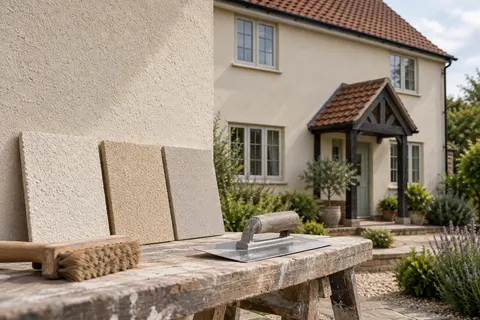
Show the route to the wall as well as the wall itself
What is needed to quote a concealed rear elevation?
A street photograph can say very little about the wall at the back of a building. The rear face may sit above an extension, behind a narrow gate or beside land that cannot be used for access. Those constraints can affect the work as much as the visible surface area. For an Alderley Edge enquiry, a good first description shows both the elevation and the route to it. This article explains what information helps a contractor understand the job without pretending that photographs replace a proper survey.

On this page
Begin with the reason for the work
Say whether the aim is to change the appearance, repair damage, replace an existing covering or form part of a larger refurbishment. A contractor needs to understand the intended outcome before considering the finish. Include any relevant history, such as repeated repairs or a planned window replacement, but distinguish what is known from what is suspected.
The wall-rendering guide is a useful starting point when only one elevation is involved. If the wall belongs to an occupied business or a building with several users, the commercial rendering guide adds the responsibilities and operational arrangements that may affect the brief. A concealed position does not make the wall separate from the way the building is used.
Photograph the full face from more than one angle
Try to show the entire wall, its corners, openings and the roof edges around it. A photograph taken too close may exclude the most difficult upper area. A second angle can reveal a return or an adjoining roof that is invisible in the first image. Include a simple sketch if there is no position from which the whole elevation can be seen.
Close-ups are useful for particular defects or junctions, but keep a wider image that identifies their location. An isolated photograph of a crack gives little information about the access or surrounding construction. Do not climb onto an unsuitable surface to obtain a picture. Explain where the view is limited so that the survey can account for the missing information.
| Image | What it should show |
|---|---|
| Full elevation | Height, openings, returns and roof junctions |
| Access route | Gates, steps, turns and shared space |
| Area below | Roofs, glazing, paving and planting |
| Specific detail | Defect or fitting with its location clear |
Show every stage of the access route
A rear wall may be reached through a side gate, shared passage, internal route or neighbouring land. Photograph the route and note obvious constraints such as steps, narrow turns and low openings. The contractor should know whether materials and waste can pass through without relying on assumptions about the front driveway. The route used by people may not suit bulky equipment.
If access depends on someone else's land or a shared area, identify the arrangement that needs to be agreed. Do not present it as available simply because it has been used informally before. The practical and permission questions should be resolved before the programme relies on them. A clear enquiry can flag the issue without trying to give a legal answer from the location alone.
Identify what lies beneath the working face
An extension roof, conservatory, planting bed or recently laid paving can affect the access and protection plan. Show it in the photographs and describe what it is, as far as known. A roof should not be assumed capable of supporting people or equipment because it looks solid. Competent access planning must establish a suitable arrangement for the actual site.
Protection is also different from support. Covering glazing may help shield it from debris, but it does not make it a safe working platform. Keep those functions separate when discussing the proposal. The quotation should identify the planned access and protection rather than leave the owner to infer that a general scaffold allowance deals with every constraint below the wall.


Explain the existing covering and its uncertainties
Describe the visible surface without claiming more than you know about its build-up. Photographs may show pebbledash, paint or repair patches, but they cannot reliably establish adhesion or concealed masonry condition. If pebbledash removal is intended, the contractor may need a controlled trial before confirming the replacement scope. That uncertainty should be acknowledged early.
Provide any available records of previous work, including product information and dated photographs. If there are no records, say so. A proposal based on an assumed sound existing base differs from one that includes investigation and removal. Making the information gap visible helps prevent those two scopes being compared as though they were identical.
List the fittings and interfaces
Rear elevations often carry pipes, cables, vents, lights and other equipment. Identify which are staying, being replaced or expected to move. Some alterations need a specialist or utility provider, and the rendering contractor should not be presumed responsible for all of them. Their sequence may affect when the wall can be prepared and finished.
Roof abutments and window details deserve the same attention. A new finish may need coordination with flashing, sill or frame work. If another contractor is already appointed, include the relevant programme and contact arrangement in the project information. The objective is to allocate the interfaces before the work reaches them, not to make the owner solve every technical detail unaided.
Describe the practical limits on working time
An occupied house may need a route kept available at certain times; a business may have deliveries or customer access that cannot be displaced casually. State those requirements in the enquiry. Do not assume they can all be accommodated without affecting the programme or access plan. The contractor needs to assess them alongside the work itself.
Neighbouring occupiers may also be affected by noise, barriers or temporary use of a shared space. A clear project plan should address the relevant arrangements before work starts. This is especially useful at the rear of buildings, where a quiet-looking courtyard can serve several entrances or functions that are not apparent during a brief initial visit.
Ask for assumptions to be visible in the quotation
The quotation should distinguish surveyed work from provisional allowances and exclusions. Identify access, protection, removal, background repairs, finishing and reinstatement separately enough to understand the scope. If a trial or opening can change the work, agree how the finding will be reviewed and how a variation would be authorised.
The Alderley Edge rendering home page brings the service routes together, while the cost guide helps organise the comparison. There is no need to guess a local square-metre price before the rear elevation is understood. A properly described scope gives the eventual price meaning and makes it easier to see whether two contractors are offering the same operation.
Keep the survey and finish decision connected
Once access and condition have been assessed, confirm the final finish and its stopping points. A hidden rear wall may still be visible from the garden or neighbouring windows, so appearance should be agreed rather than dismissed. A representative sample can help where colour or texture is uncertain, but it should follow a suitable background specification.
Retain the marked photographs, agreed scope and any findings from investigation. At completion, use them to check the included areas, reinstated fittings and cleared access route. That record also helps if a later phase is planned elsewhere on the property. A rear elevation is easier to manage when the information that made it difficult to price has been made explicit from the beginning.
Common questions
Can a quotation be finalised from photographs alone?
That depends on what can be established and the nature of the work. Important matters such as adhesion, concealed construction and suitable access may require inspection or investigation. Any proposal based on photographs should identify its assumptions clearly.
Should I provide an estimated wall area?
It can be useful background information if labelled as an estimate, but it does not replace the details of access, openings and preparation. The contractor should establish the dimensions and scope used for the final proposal.
See housing and planning information for Alderley Edge and nearby places, including the source and geography behind each figure.