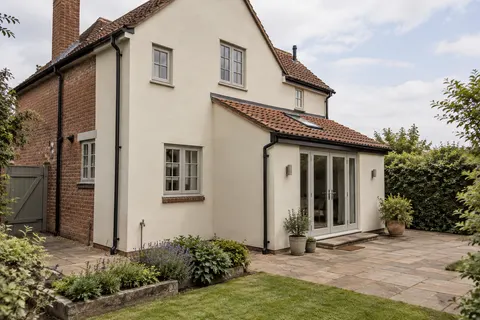
Define the facade package before work begins
Commercial rendering in Alderley Edge | Project scope
A commercial rendering package has to fit the building's use and the wider construction programme. A small occupied premises, a shared residential building and a new-build facade create different responsibilities even where the visible finish is similar. For Alderley Edge projects, the useful starting point is a clear package description: which surfaces are included, who supplies a suitable background and how the work will meet windows, roofs and services. That scope is more valuable than a headline area alone.

On this page
Establish who can instruct the work
An exterior enquiry may come from an occupier, owner, managing agent or principal contractor. Identify who is responsible for approving the specification and who has authority to agree changes. On a building with several occupiers, the person using the ground floor may not control the whole facade. Clarify that arrangement before pricing work across shared or separately owned elements.
Agree a point of contact for access and operational issues as well as technical instructions. These roles may belong to different people. A contractor should know who can approve a changed detail and who can arrange temporary closure of a route. Without that distinction, an apparently minor site query can delay work or lead to an unauthorised assumption.
- Background and drawings Blockwork, board or existing façade checked against the specification.
- Set-out Beads, movement joints and bay breaks marked from the drawings.
- Basecoat and mesh Mesh across board joints, openings and changes of background.
- Finish in bays Each bay is finished in one go so day-joints do not show.
- Inspection and handover Hold points and the installed products are recorded.
The usual order of work. The survey and the chosen products decide the actual steps.
Define the limits of the package
The render application may be only one part of the facade work. Removal, masonry repairs, sealants, rainwater fittings and protection may sit with different contractors. A scope matrix should allocate those interfaces explicitly. State whether the rendering package includes preparation of the background or begins only after it has been handed over in a defined condition.
On refurbishment, distinguish surveyed information from assumptions. On new construction, identify the required substrate condition and tolerances before application. A drawing should show where the render stops at each adjoining material. The individual-wall guide considers similar edge decisions at domestic scale, but a commercial package also needs those decisions tied to the project's responsibilities and approval process.
| Item | Responsible party to identify |
|---|---|
| Background readiness | Inspection and acceptance |
| Openings and roof edges | Design and preceding work |
| Occupied routes | Operational arrangements and barriers |
| Completion records | System information and outstanding items |
Accept the background before concealing it
Set an inspection point for the wall before the render build-up begins. The responsible parties should review construction, condition, relevant joints and the completion of preceding work. A surface should not be accepted merely because it is available on the programme. If it does not meet the specified requirements, identify the correction and who will carry it out.
Keep that acceptance separate from a guarantee that no concealed defect exists. Record what was inspected and what remained outside the assessment. Where information is missing, resolve the question or retain it as an explicit limitation. This provides a useful basis for decisions if a problem is later discovered rather than leaving the project team to reconstruct an informal conversation.
Coordinate movement and material changes
Large uninterrupted faces, structural joints and changes of background need a designed approach. The render system should respect the relevant movement strategy and junction details. Reinforcement is not a reason to ignore an existing joint or a change in construction. Those details should be available before installation reaches them, not issued after the wall has been covered.
Choose the finished system with that design in mind. Monocouche and silicone rendering offer different surface characteristics, and either needs a suitable supporting specification. If external insulation is included, the package becomes a complete insulated facade system with additional interfaces and requirements. It should not be described as decorative rendering with boards added behind it.
Keep the building's normal use in the plan
Premises that remain occupied need workable arrangements for customers, staff, deliveries and emergency access. The project team should identify which routes can be closed and when. Do not assume every activity can be pushed into an early-morning slot or that a side door is a suitable alternative without checking. The access plan should reflect how the building actually operates.
Protection, waste handling and material storage also need allocated space. A small frontage can generate practical difficulties if the only available route passes through a working business. Explain those constraints in the enquiry and show them during the survey. The article on a concealed rear elevation includes useful information for projects where the working face cannot be understood from the street.
Use samples and approvals that the team can follow
Agree the required texture, colour and representative junction details before the main finish is ordered. Identify who approves the sample and how that approval is recorded. A small decorative chip may establish a colour reference but not the workmanship or appearance of a large completed face. The sample should serve the purpose stated in the specification.
Where several elevations or phases are involved, set out how the finish will be coordinated and where breaks are acceptable. A later phase may not match an exposed earlier one perfectly. Record any accepted variation and keep the relevant product and batch information where supplied. This makes the review less dependent on memory or comparisons made under inconsistent conditions.
Price restrictions and dependencies openly
Limited working hours, specialist access, shared delivery routes and required protection can affect the package. Identify those conditions alongside the wall area so that competing proposals address the same job. If the background has not yet been opened or surveyed adequately, separate the investigation and provisional repair scope from the confirmed application work.
The cost guide explains why those distinctions matter. A low application-only figure can appear attractive beside a complete package until omitted responsibilities are added back. The project team should compare inclusions, exclusions and assumptions as well as totals, and agree how variations are authorised before the work starts.
Hand over information that survives the project
The completed facade needs a record of its system, finish and relevant maintenance requirements. Include inspection records, agreed changes and details needed for future attachments or repairs. Building managers should be able to identify what lies behind the surface and who to consult about the installed products. A colour reference alone is not a complete handover pack.
Inspect the work against the agreed drawings and package boundaries. Record incomplete items separately from possible defects, with a precise location and the action required. Check that protection has been removed and associated fittings have been reinstated where included. A clear close-out process helps the building return to normal use without leaving minor but important responsibilities unresolved.
Common questions
Can work be divided into trading-friendly phases?
Phasing can be explored, but it must also suit safe access, the system application requirements and the agreed visual breaks. The business and project team should settle the practical constraints before the programme is treated as fixed.
See housing and planning information for Alderley Edge and nearby places, including the source and geography behind each figure.