Colour and texture through a mineral finish
Monocouche rendering in Alderley Edge | Scraped finishes
Monocouche is commonly used to describe a through-coloured mineral render that can be finished with a scraped texture. It offers a different surface from a fine decorative thin coat, and its specification needs to suit the wall beneath. On an Alderley Edge house, the grain, depth and way the finish stops around retained features deserve as much attention as the chosen colour. A product sample is useful once the background and required build-up have been established.

On this page
The name does not remove preparation
A phrase such as one coat should not be read as one visit with no supporting work. Some products are applied in more than one pass, and the background may require a separate base or other preparation. The exact arrangement is set by the chosen manufacturer and substrate. Ask for that arrangement in writing rather than inferring it from the family name.
K Rend's Silicone K1 guidance is one example of a manufacturer distinguishing different applications according to the background and base coat. It is not evidence that the same arrangement suits every wall. A quotation for house rendering should name the proposed product and preparatory layers for each elevation, especially where a new extension meets retained older work.
- Background Usually blockwork or brick; uneven or mixed walls may need a levelling coat.
- Beads and mesh Beads at corners, reveals and the base; mesh over junctions and lintels.
- Monocouche passes One through-coloured material, applied in passes to the specified thickness.
- Scraped surface Scraped once partly set, which removes the skin and leaves the texture.
Wall on the left, finish on the right. Not to scale: coats, thicknesses and primers follow the chosen manufacturer’s system and the condition of the wall.
Judge the grain on a real sample
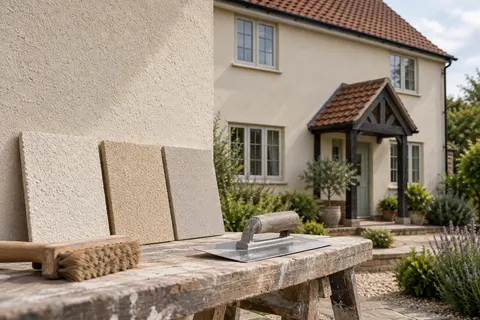
A scraped finish has a visible aggregate texture. Look at a sample large enough to show the grain consistently and at a distance that resembles the usual view of the house. Bright side lighting can emphasise relief that is less apparent on an overcast day. A printed colour card cannot show that change in texture or the effect of shadows across the surface.
Compare the sample with the roofing, frames and exposed masonry that will remain. A finish that works beside pale stone may sit differently against dark timber. Keep the approved product, colour reference and sample details together so that the decision can be traced later. The article about viewing a sample at different distances considers both the pavement view and the close inspection.
Establish a consistent background
Render follows the quality of its supporting preparation. A wall with deep hollows, mixed repairs or unsuitable old paint needs a defined treatment before it can receive the specified finish. Clarify whether the proposal includes complete removal, local preparation or retention of an existing base. Those options should be justified by the condition and compatibility of the material already present.
Where the original surface is pebbledash, a controlled removal trial may change the proposed scope. The newly exposed masonry could require repairs that were impossible to price precisely beforehand. Allow a clear review point after the trial rather than assuming the finishing product can compensate for whatever the removal reveals.
| Question | Evidence to request |
|---|---|
| What is the background? | Survey and preparation description |
| What is the build-up? | Named product and supporting layers |
| What will it look like? | Approved texture and colour sample |
| Where are the breaks? | Elevation plan and junction details |
Lay out the natural breaks
A continuous rendered face should have a practical application plan, including any necessary changes of day or batch. Corners and architectural divisions can provide natural breaks, but they still need to be consistent with the system design. Avoid leaving an arbitrary stopping line where it will be conspicuous across an uninterrupted elevation. The layout should be settled before the main material is mixed.
Colour consistency is helped by ordering and handling the specified material correctly, yet no general promise can remove every influence on appearance. Different drying conditions, preparation and workmanship can affect the result. Ask how the contractor proposes to manage those variables and how the approved sample will be used as the reference during the work.
Give small features enough room
Narrow reveals, bands and the space below sills can be difficult to finish consistently when the chosen texture and required depth have not been considered. Check that the specification works around those features. A large flat sample tells little about a tight corner beside a door frame. Include a representative edge or reveal in the trial where that detail is important to the intended appearance.
Retained brick plinths and stone dressings should have a clear junction with the new work. Do not reduce the projection of a sill or obscure a detail simply to achieve a continuous rendered plane. The individual-wall page explains how defining boundaries early can avoid a visually awkward or poorly weathered edge at the end of an otherwise straightforward face.
Timing is part of the finish
The finishing operation has to suit the material's condition, rather than a convenient point in the working day. Manufacturer instructions govern application and the intended final texture. Weather can alter the practical sequence and the protection needed while the work develops strength. A quotation and programme should allow for those constraints instead of treating the final appearance as independent of site conditions.
Ask what happens if an elevation cannot be completed under suitable conditions. The answer should address protection, stopping arrangements and responsibility for deciding whether to continue. A vague promise to work around the weather is less useful than an explanation of how the chosen system will be managed on that particular building.
Repair decisions need an appearance allowance
Through-coloured material does not make every later repair invisible. An older wall can have weathered differently from newly applied material even where the original colour reference is known. Grain and the shape of the repair also affect the visible transition. Decide whether a local patch is acceptable or whether a larger bounded face should be refinished.
The repair-patch article explores that decision without promising a perfect match. If the problem is simply a wanted colour change on sound material, an appropriate coating may be another route. The respray guide explains why compatibility and surface condition must be checked before introducing a new coating over an existing mineral finish.
Compare the complete job before comparing totals
One monocouche quotation may include access, removal, substrate repairs and the final coat; another may cover application only. Make those differences explicit. Opening details, waste handling, protection of retained surfaces and reinstatement of fittings should also be allocated. A neat description of the finish does not settle the responsibility for the work around it.
For older masonry, do not treat monocouche as the automatic replacement for a hard existing covering. Construction and moisture behaviour may call for another approach, including a suitable lime specification. The product decision should reflect the building rather than the desire to use the same finish everywhere. The cost guide helps separate that technical choice from the allowances that make up a quotation.
Common questions
Is monocouche always applied directly to brick?
No. Suitability and preparation depend on the exact product and masonry. Some backgrounds need a specified base or different treatment. Use the manufacturer-supported proposal for the actual wall rather than treating the general material name as an application instruction.
See housing and planning information for Alderley Edge and nearby places, including the source and geography behind each figure.