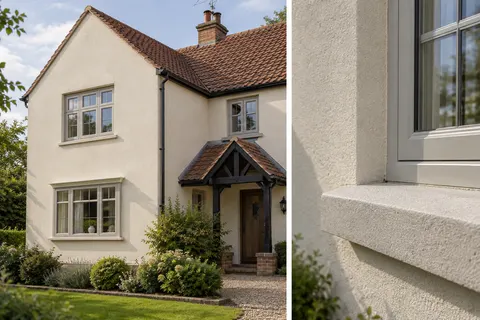
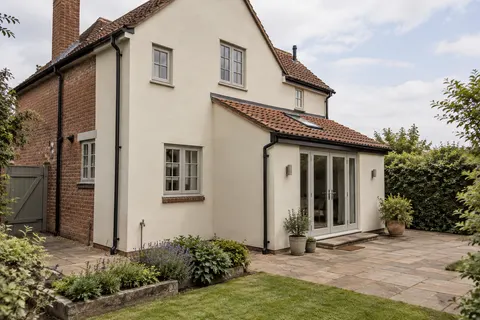
One elevation can contain several histories
Older masonry with newer cement repairs: map the wall
An older wall may contain original masonry, a rebuilt opening, hard cement patches and a coating added much later. Treating that entire elevation as one uniform background can hide the most important decisions. A simple condition map helps show where the construction and repair history change, while keeping uncertainty visible. For an Alderley Edge refurbishment, the aim is not to identify every material by eye; it is to give the assessment and specification a clearer picture of the wall that will actually support the new work.

On this page
Start with an elevation image, not a product choice
Use a photograph or drawing that shows the full affected face. Mark visible changes in masonry, patch outlines, cracks, staining and earlier openings. Give each area a simple reference so it can be discussed consistently. This first map records observations. It should not turn a darker patch into a confirmed cement repair or a pale surface into proven lime without appropriate assessment.
Add information from previous invoices, drawings or photographs where it exists. A known repair date or product can help distinguish an alteration from an original feature. Keep the source of that information clear. An owner's recollection can be useful, but it should not be presented as a verified material specification if no supporting record remains.
Distinguish visible differences from concealed ones
The face of a patch may not reveal its depth or the condition underneath. A thin later coating can also make several backgrounds appear identical. The assessor should explain where inspection is sufficient and where a controlled opening or other investigation is justified. The map is useful because it makes those investigation locations explicit rather than scattering them through a general quotation.
Choose a trial to answer a particular question. It might establish the attachment of a hard covering, expose a masonry repair or clarify a junction beside timber. Agree the extent and temporary protection before opening the wall. A small investigation should not leave a vulnerable area indefinitely while the replacement specification is being considered.
Consider the risk of removal as well as retention
Hard later material may be incompatible with an older background, but forceful removal can damage soft masonry or original fabric. SPAB guidance recognises that this is not a simple instruction to remove every cement patch. The assessment should weigh the condition, attachment and likely consequences of intervention. A test area can inform that judgement before extensive stripping is authorised.
The pebbledash-removal guide discusses the same uncertainty where a coarse covering conceals the wall. If removal proceeds, the method should suit the material encountered and the features that must remain. A contractor should have a clear point at which unexpected damage or construction triggers review, rather than continuing on the assumption that a new render can hide the result.


Keep water routes on a separate layer of the map
Staining near a downpipe or below a roof junction may help identify where to investigate, but it does not establish the cause on its own. Note defective fittings, ground relationships and visible water paths alongside the material map. Those matters may require work separate from the rendering. A new finish will not correct a leaking gutter simply because its colour disguises the mark initially.
Similarly, an internal damp patch should not be attributed automatically to one external coating. The building may need a broader assessment. Keeping the observations separate prevents the condition map becoming a diagram of assumed diagnoses. It remains a useful record of what was seen, what was checked and what the investigation actually established.
Choose repairs that suit the retained fabric
Once the relevant construction is understood, the specification can identify suitable masonry and render repairs. The lime-render guide explains why a traditional approach involves the background, mortar and finishing treatment together. A generic strong filler may not be compatible with the surrounding work simply because it can be applied quickly or shaped neatly.
Where different materials must remain, describe their boundaries and the treatment of the junctions. The aim is not necessarily to make every layer identical. It is to create a supported proposal that accounts for the differences. A written explanation is particularly useful where an owner might otherwise assume that all retained patches have been approved for the same reason.
Use heritage records at the right scale
Alderley Edge has separately named conservation areas in the council register, and the spatial research identifies listed designation entries within the built-up area. Neither fact determines the status of a particular repair location. Check the actual property and proposed intervention against the relevant designation and consent process. A condition map can then support a discussion with the appropriate adviser or authority.
Do not treat a general conservation-area appraisal as a material specification for every house nearby. It may describe important character or fabric, while the building in question has its own construction and alteration history. The Alderley Edge area guide links the evidence without turning a town-level fact into a property-level conclusion.
Turn the findings into an understandable scope
The final map should distinguish areas to retain, repair, remove and investigate further. Link those categories to the written specification and identify any assumptions that remain. If the decision changes after opening an area, update the record rather than allowing the original drawing and the actual work to diverge silently. Both the owner and contractor should understand the revised scope.
A quotation can then separate known work from conditional allowances. State how additional repairs are approved and how temporary weather protection is handled if a decision takes time. This makes uncertainty manageable without pretending it has disappeared. It also allows competing proposals to be compared against the same identified condition rather than different private assumptions.
| Category | What it means |
|---|---|
| Observed difference | Visible change, composition not yet confirmed |
| Retain | Accepted material with stated preparation |
| Repair or remove | Defined intervention and reason |
| Investigate | Specific question still to resolve |
| Related defect | Separate roof, rainwater or other work |
Photograph the stages that will disappear
Once a new finish is applied, the mix of retained masonry and earlier repairs may no longer be visible. Photographs at the appropriate preparation and repair stages can preserve useful information. Include a location reference and enough context to show where the image belongs. A close-up of an unidentified patch is much less helpful than a sequence tied to the elevation map.
Keep the relevant product and method information with those photographs. The record can help with later repairs, fixings or investigations, especially where only some earlier material was removed. It should state what was observed and done, without implying that photographs prove every concealed part of the wall is defect-free.
Review the result without erasing the history
A renewed exterior can look coherent while still containing different compatible materials underneath. That is not necessarily a defect. What matters is whether the agreed work addresses the condition appropriately and forms the intended finish and junctions. Inspect against the current specification, including any changes approved after the wall was opened.
The rendering overview links the repair, removal and replacement routes. Retaining the condition map after completion helps explain which route was used where. If a later problem develops, the next assessment can begin with a documented history instead of repeating the same assumptions that made the original wall difficult to understand.
Common questions
Can colour identify lime and cement reliably?
No. Colour can be influenced by aggregate, weathering, coatings and previous repairs. It can indicate an area worth assessing, but a material conclusion should use appropriate inspection and evidence.
Is leaving some hard material a failure of the plan?
Not automatically. Removal may carry a risk to the underlying fabric. A carefully assessed compromise should explain why material remains, how adjoining work is treated and what limitations or monitoring are appropriate.
Who should hold the final condition map?
Keep a copy with the owner and the project records, alongside the approved scope and any later revisions. It should remain available after completion so that future repairs or investigations can identify the different areas without repeating unnecessary opening work or relying on memories of what was found.
See housing and planning information for Alderley Edge and nearby places, including the source and geography behind each figure.